Single-family
144
Lake-framing homesites with three surviving original model concepts.
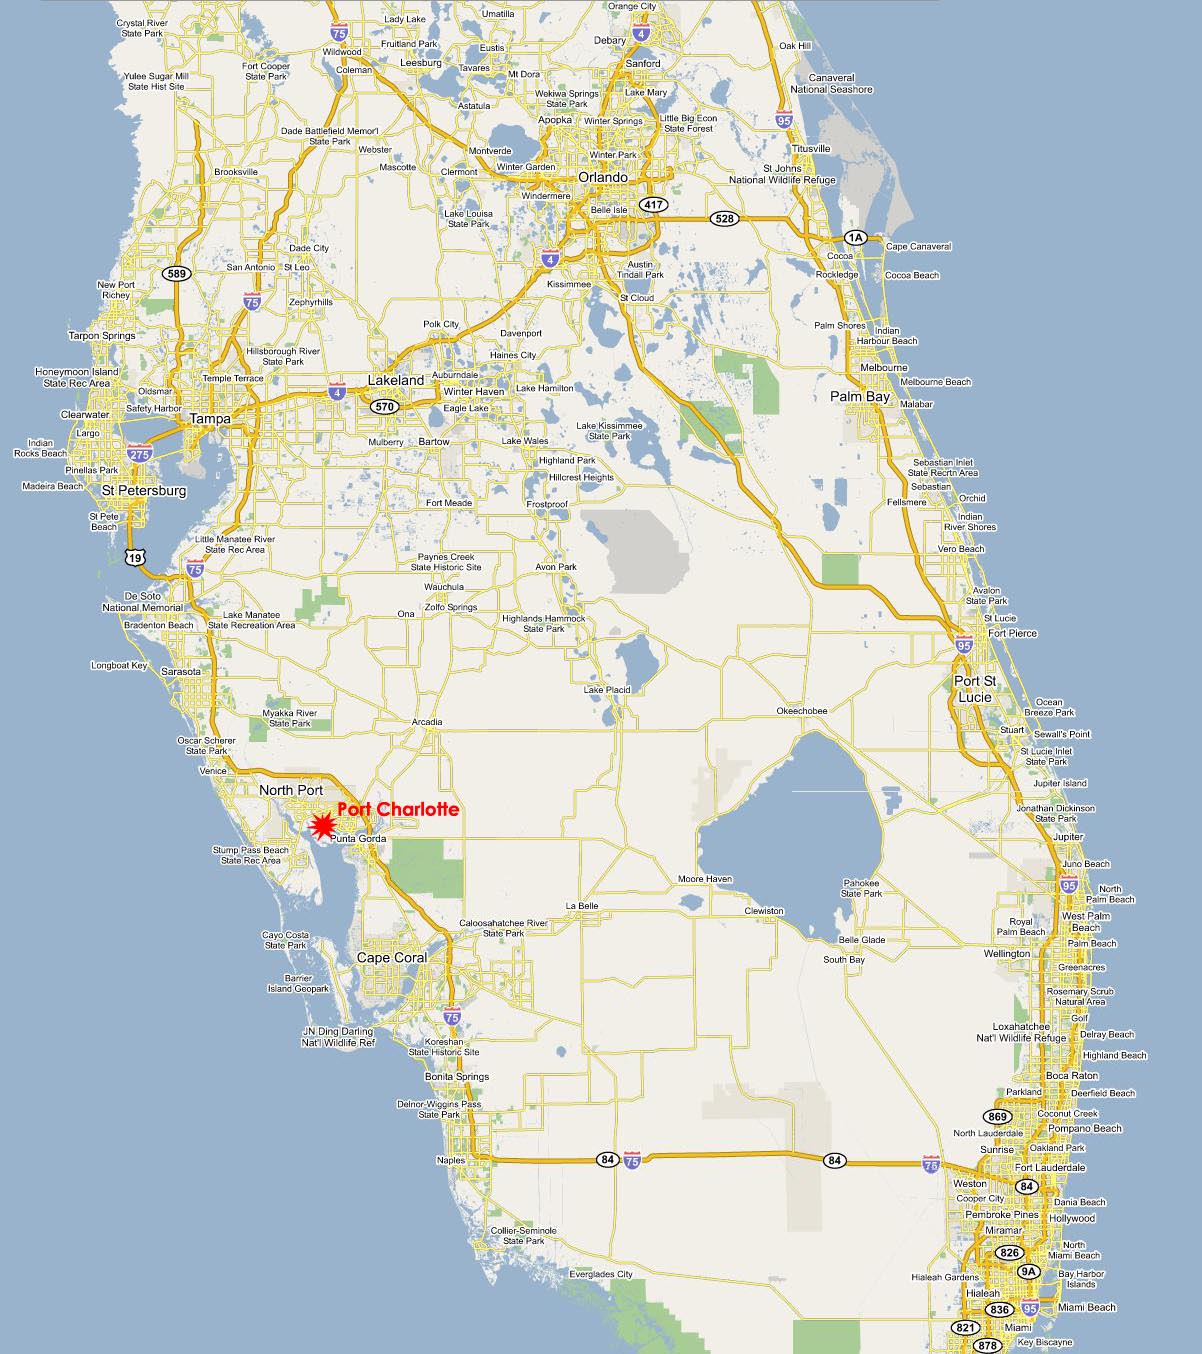
View Sarah, Rebecca & RachelPort Charlotte · Charlotte County · Florida
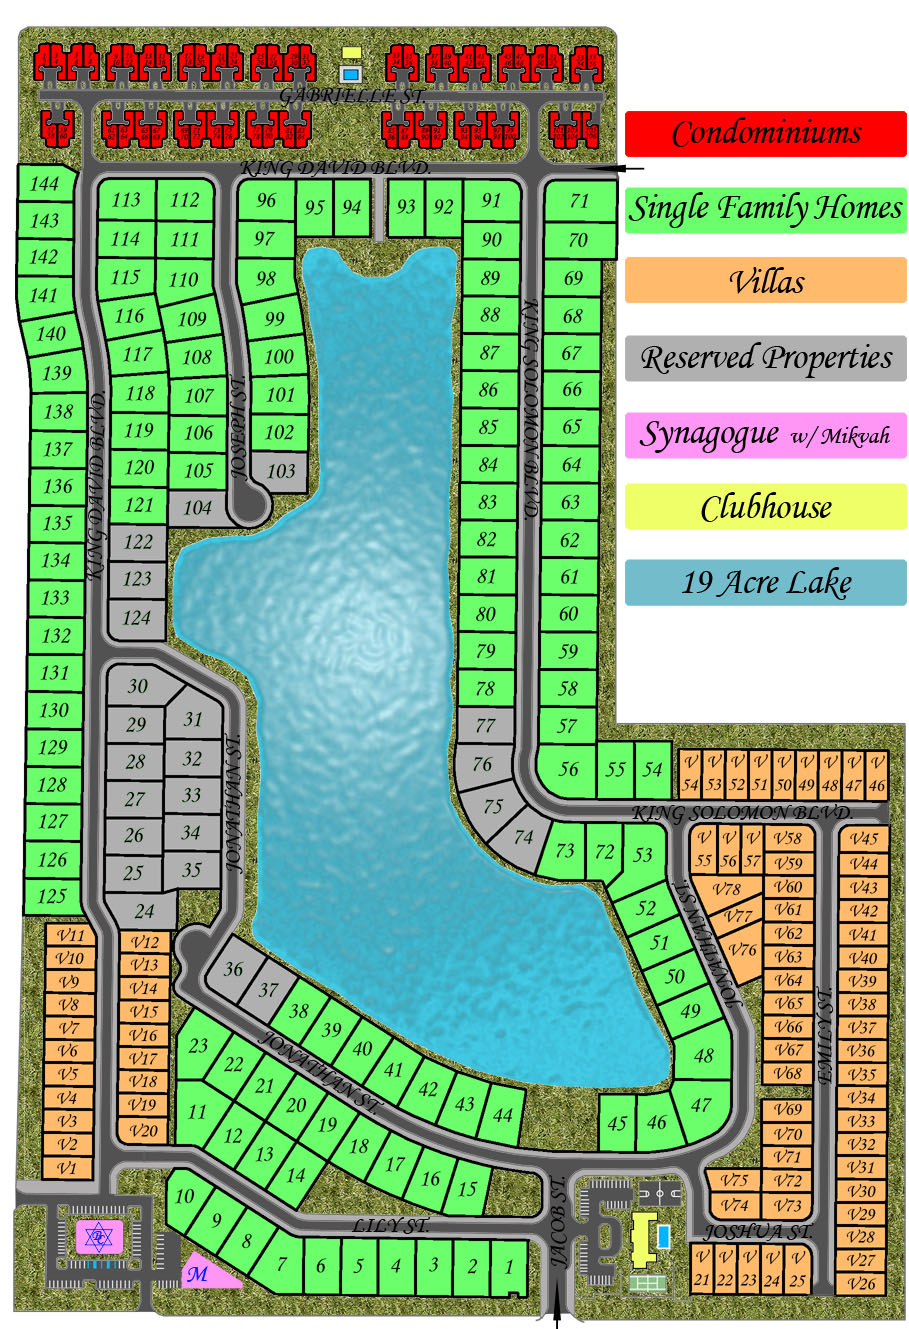
Approximately 103 acres in project materials, a 328-residence 2006 PD concept, and a nearly 20-acre man-made lake at the center of it all.
Historic concept shown · Current design, feasibility, and approvals require confirmation
Residential program
The original plan balances detached homes, villa neighborhoods, and condominium residences around one defining body of water.
The mix supports distinct living formats while preserving a single, legible identity across the property.
Lake-framing homesites with three surviving original model concepts.
View Sarah, Rebecca & RachelVilla lots organized into intimate neighborhoods along the south and east.
Explore the villa conceptA distinct multifamily collection positioned along the northern edge.
See the planned programInteractive original master plan
Choose any colored area. Its unit program, original architectural concepts, floor plans, and supporting details appear beside the map—without leaving the page.
Selections identify original concept categories—not current lot availability. Entitlements, ownership, engineering, and development status require independent confirmation.
Original community vision
The residential program was paired with gathering, recreation, access, and infrastructure features intended to make the property feel like a complete community.
Every feature shown here comes from historic project materials and remains subject to current planning, engineering, permitting, and developer refinement.
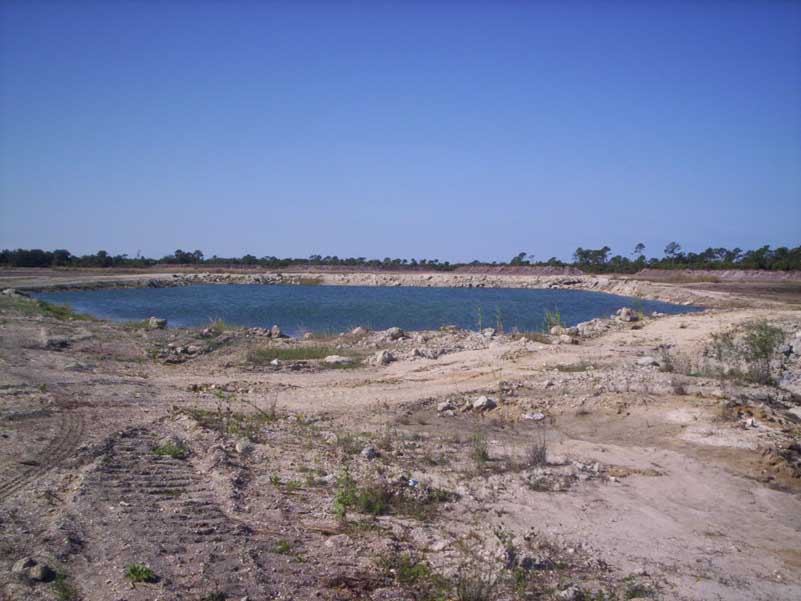
A nearly 20-acre man-made lake gives the plan its visual anchor and organizing idea.
The original concept included a synagogue, mikvah, and banquet hall on a dedicated campus.
Two clubhouses, two community pools, basketball, and tennis were included in the original program.
Historic project materials described gated arrival, 24-hour security, underground electric, and a community shuttle.
Location
The 2006 ordinance locates the property in Port Charlotte between four named streets in Charlotte County.
Planning & due diligence
The clearest surviving public record is Charlotte County Ordinance 2006-545. It approved a Planned Development concept and documented the framework below.
Selected ordinance conditions
No development before Final DRC approval.
Potable water and sanitary sewer connections required.
Four-foot sidewalks along at least one side of internal roadways.
A unified Florida-Friendly planting or xeriscape framework.
County and applicable agency approvals required.
Development timeline and phasing plan required before Final DRC.
Property inquiry
Request the current property package, available planning materials, and next-step information.